9 Margarets Dr, Shelter Island, NY 11964
-
Beds
 4
4
-
Baths
 5.5
5.5
-
Acres
 0.91
0.91
-
Sq. ft.

Last Verified:
Oct 12, 2026
Highlights
AIA AWARD-WINNING ARCHITECTURE | LIGHT, LANDSCAPE & DESIGN
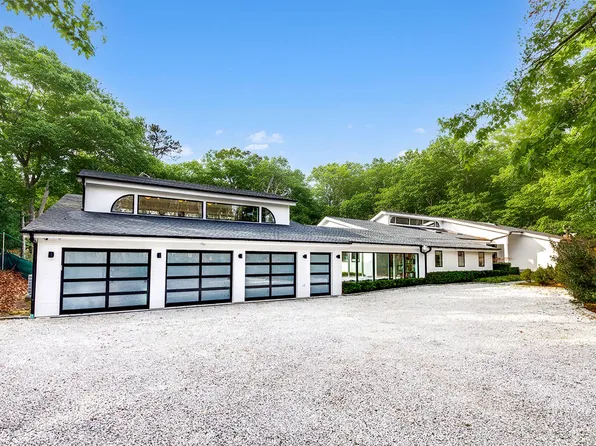
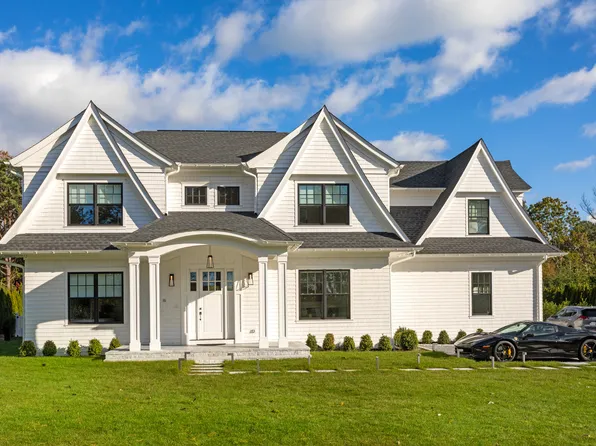
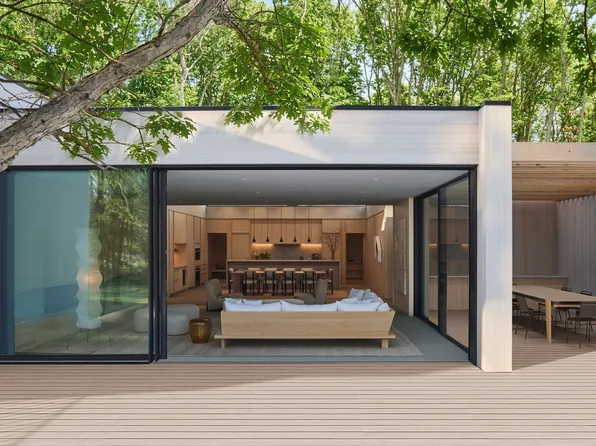
AIA Award-winning 9 Margarets Drive is a modern Shelter Island retreat where architecture, landscape, and natural light come together with exceptional clarity. Designed by Lacuna Architecture Atelier, the approximately 5,530-square-foot residence, including a substantial finished lower level, offers four en-suite bedrooms, five full baths, and one half bath, with a design centered on a seamless connection between indoors and out. A soaring,
Home Details
Construction
Property type: Single-family
Property style: Modern
New construction: No
Year built: 2022
Interior Details
Sq. ft: 5,530
Price per square foot: $904/sqft
Basement type: Full
Finished basement: Yes
Floors: Hardwood
Fireplaces: 2
Bedrooms & Bathrooms
Bedrooms: 4
Full bathrooms: 5
Half bathrooms: 1
Bathroom on first floor: Yes
Primary bedroom on first floor: Yes
Other Rooms
Bonus room, Breakfast area, Exercise room, Family room/den, Great room, In-law suite/private guest quarters, Laundry room, Media room, Office, Study
Utilities
Water source: Well
Central air conditioning: Yes
Tv/cable/satellite: Yes
Financial Details
Price: $5,000,000
Taxes: $14,223/yr
Outdoor Details
Pool & Spa
Pool: Yes
Heated pool: Yes
Pool material: Gunite
Parking
Garage: Yes
Attached garage: Yes
Spaces in garage: 2
Outdoor Amenities
Tennis: No
Room for a tennis court: No
Water frontage/View: None / mainland
Outdoor Shower(s): Yes
Rights & Access
Beach rights: Yes
Lot Details
Lot size: 0.91 Acres
South of highway: No
Location
-

Nearby Beaches
-
1 mileCrescent Beach
-
1 mileShell Beach
-
1 mileWades Beach
-
-

Nearby Transportation
-
1 mileShelter Island - Shelter Island Seaplane Base
-
3 milesGreenport - LIRR
-
3 milesGreenport - Hampton Jitney
-